
AutoCAD Training in Bangalore
Join AutoCAD Training in Bangalore at CADD Mentors. Practical 2D drafting and 3D modelling course for civil engineers, architects and mechanical students. Classroom and online options available.
Course Details
AutoCAD Training
Duration
45 Hours
Mode
Classroom + Online
Software
AutoCAD 2D, AutoCAD 3D + more
Eligibility
Engineering / Design students · Professionals
Certificate
Included on completion
Delivery
HSR Layout · Online India
About This Course
AutoCAD Training in Bangalore at CADD Mentors is a practical, project-based course covering 2D drafting and 3D modelling with the industry-standard Autodesk AutoCAD software. Whether you are a civil engineering student, an architecture student or a working professional, this AutoCAD course gives you hands-on experience with the tools used in real engineering and design projects.
CADD Mentors provides AutoCAD training from our HSR Layout setup in Bangalore, with online training also available for students across India.
Best suited for:
Curriculum
What You Will Learn in AutoCAD Training
Drawing setup, units, coordinate systems and workspace customisation
Layers, linetypes, object properties and layer management
Precision drawing: lines, arcs, circles, polylines and splines
Editing commands: trim, extend, offset, fillet, chamfer, mirror, array
Text styles, dimension styles and annotation best practices
Blocks, attributes and external references (Xrefs)
Layouts, viewports, plot styles and printing to scale
3D workspace, UCS and solid modelling fundamentals
Solid features: extrude, revolve, loft, sweep and boolean operations
Materials, lighting, rendering and converting 3D to 2D drawings
Course Structure
AutoCAD Training — Syllabus Modules
Module 1 – Interface and Setup
AutoCAD interface, ribbons, workspace customisation, drawing templates and coordinate systems.
Module 2 – 2D Drawing and Editing
Core drawing and editing commands applied to real tasks with snap, grid and selection methods.
Module 3 – Layers, Properties and Organisation
Layer management, colour and linetype assignments, layer states for multi-sheet drawings.
Module 4 – Annotation and Dimensioning
Text, Mtext, multileader, dimension styles (linear, angular, radial), annotative scaling and tables.
Module 5 – Blocks, References and Libraries
Creating and inserting blocks, dynamic blocks, Xref management and Design Centre usage.
Module 6 – Layouts and Plotting
Paper space vs model space, viewport creation and scaling, plot styles and printing to PDF.
Module 7 – Introduction to 3D
3D navigation, UCS management, solid primitives and solid modelling from 2D profiles.
Module 8 – Projects and Review
Applied project work completing full drawing sets with review and feedback session.
Not sure if this course is right for you?
Talk to a counsellor before you enrol - no commitment required.
Hands-On Learning
Course Project Examples
These are example project tasks you will practise during the training. Visuals are illustrative — they represent the type of work covered, not actual student output.
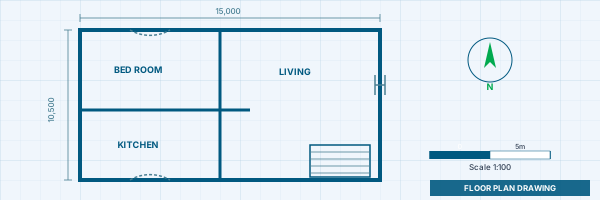
Residential Floor Plan
Civil CADResidential Floor Plan
Complete 2D floor plan with rooms, doors, windows, annotations and dimensions.
Civil CAD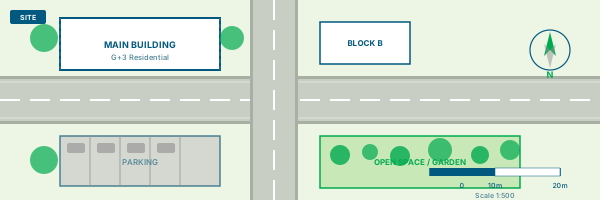
Site Plan Drawing
Civil CADSite Plan Drawing
Site layout with boundary, road access, building footprint and basic landscaping at scale.
Civil CAD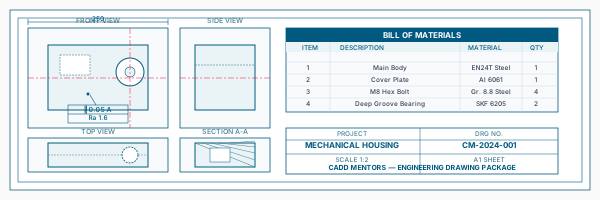
Mechanical Component Drawing
Civil CADMechanical Component Drawing
2D orthographic views and section of a mechanical part with GD&T-style annotations.
Civil CAD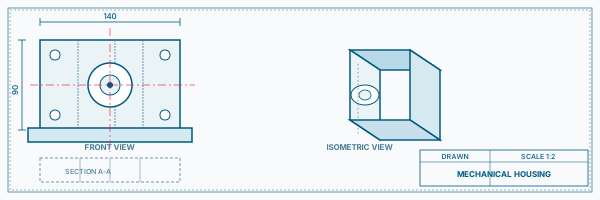
3D Solid Model
Civil CAD3D Solid Model
3D model of a mechanical or architectural element built from a 2D profile using solid features.
Civil CAD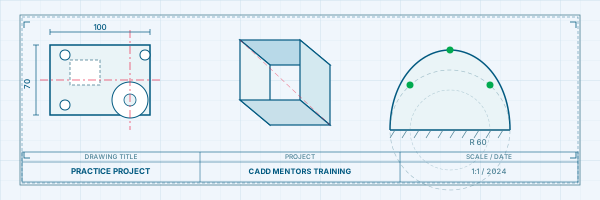
Plot-Ready Drawing Sheet
Civil CADPlot-Ready Drawing Sheet
Full layout-to-print workflow with title block, viewports and plot-style settings.
Civil CADIs This Course for You?
Who Should Join AutoCAD Training?
Civil engineering students preparing for site, structural or infrastructure roles
Architecture students who need proficiency in 2D drawing production
Mechanical engineering students working on component drawings and assemblies
Interior design students who need AutoCAD for space planning and furniture layouts
Diploma holders looking for software skills to support job applications
Working professionals in construction, infrastructure or design upgrading their AutoCAD skills
After the Course
Career Opportunities After AutoCAD Training
These are roles and sectors where this software skill is typically valued. Job outcomes depend on your background, portfolio and other factors.
Draftsman or CAD Operator in civil engineering firms
Architectural draftsman or BIM technician support role
Mechanical drawing preparation in manufacturing and fabrication
Interior layout drawing for design studios and consultancies
Site coordination and drawing management in construction projects
Freelance CAD drafting for engineering and design consultants
Training Delivery
Classroom, Online and Flexible Training Options
Classroom Training — HSR Layout, Bangalore
CADD Mentors provides classroom training support from its HSR Layout setup in Bangalore. Batch availability is limited and sessions are scheduled on a batch basis. Learn more about our HSR Layout centre →
Online Training — Live Instructor-Led, Pan India
Online training is available for students who prefer to learn remotely. The same syllabus, projects and instructor support are provided online. Students from across India join our online programmes.
Software Resources
Official Software References
These links point to official software and product pages that can help learners understand the tools covered in this course.
Software names and product names are trademarks of their respective owners. CADD Mentors is an independent training provider and is not affiliated with or endorsed by these companies.
Support
Frequently Asked Questions - AutoCAD Training
Is AutoCAD training available in Bangalore at CADD Mentors?
How long does the AutoCAD course take?
Who should learn AutoCAD?
What is the difference between AutoCAD 2D and 3D?
Do you provide a certificate after completing AutoCAD training?
Can I learn AutoCAD online through CADD Mentors?
Start Your CAD Learning Journey with CADD Mentors
Speak with our counsellor, choose the right course for your goal and attend a free demo before joining.