
AutoCAD Mechanical Training in Bangalore
AutoCAD Mechanical Training in Bangalore at CADD Mentors. Learn 2D mechanical drafting, GD&T annotation, drawing standards and mechanical symbol libraries. Classroom at HSR Layout and online.
Course Details
AutoCAD Mechanical Training
Duration
50 Hours
Mode
Classroom + Online
Software
AutoCAD Mechanical, AutoCAD + more
Eligibility
Engineering / Design students · Professionals
Certificate
Included on completion
Delivery
HSR Layout · Online India
About This Course
AutoCAD Mechanical Training in Bangalore at CADD Mentors covers the mechanical drafting tools, symbol libraries and GD&T annotation capabilities of AutoCAD Mechanical — the industry-used extension of AutoCAD for 2D mechanical design and production drawing. This course takes students from basic 2D drafting through to complete drawing packages with tolerances, standard parts, assembly layouts and bill of materials.
CADD Mentors provides AutoCAD Mechanical training from our HSR Layout centre in Bangalore. Classroom sessions run in scheduled batches. Online training is available for students and professionals across India.
Best suited for:
Curriculum
What You Will Learn in AutoCAD Mechanical Training
AutoCAD Mechanical interface, tool palettes and mechanical browser
2D part drawing creation: lines, arcs, circles and precise geometry entry
Mechanical symbol libraries: surface finish, welding and datum symbols
Automated hidden lines, centre lines and hatch patterns for mechanical views
Dimensions and tolerances: linear, angular, radial and ordinate dimensioning
GD&T symbols and feature control frames using AutoCAD Mechanical annotation tools
Standard parts library: bolts, nuts, washers, pins and standard fasteners
Sheet metal and assembly drawing layout with balloon annotations and BOM
Drawing standards: ISO, ANSI and DIN title block setup
Plotting, PDF export and DXF/DWG file exchange with other CAD systems
Course Structure
AutoCAD Mechanical Training — Syllabus Modules
Module 1 – Interface and Mechanical Workspace
AutoCAD Mechanical environment, toolbars, mechanical browser, layer management and drawing setup.
Module 2 – 2D Drafting and Object Editing
Precise 2D geometry, object snap, grips, trim, extend, offset and mechanical drafting efficiency tools.
Module 3 – Mechanical Symbol Libraries
Surface finish, welding symbols, datum targets and standard symbol insertion from the mechanical browser.
Module 4 – Dimensioning and Tolerancing
Linear, angular, radial, ordinate and chain dimensions with tolerance stacking and automatic dimension management.
Module 5 – GD&T Annotation
Geometric dimensioning and tolerancing: form, orientation, location and runout controls in feature control frames.
Module 6 – Standard Parts Library
Inserting and editing standard fasteners, holes, shafts and structural profiles from the AutoCAD Mechanical content library.
Module 7 – Assembly and BOM
Assembly drawing layout, part balloons, automatic bill of materials generation and revision management.
Module 8 – Drawing Standards and Output
ISO, ANSI and DIN title block configuration, plotting to scale, PDF export and DXF file exchange.
Not sure if this course is right for you?
Talk to a counsellor before you enrol - no commitment required.
Hands-On Learning
Course Project Examples
These are example project tasks you will practise during the training. Visuals are illustrative — they represent the type of work covered, not actual student output.
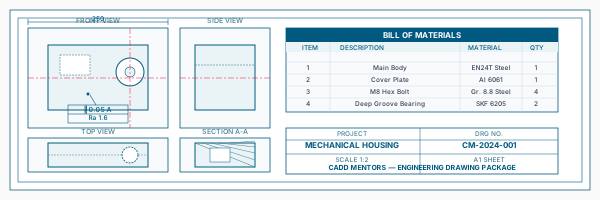
Mechanical Component Drawing
Mechanical CADMechanical Component Drawing
Produce a fully dimensioned 2D part drawing for a machined component with tolerances, surface finish and GD&T annotations.
Mechanical CAD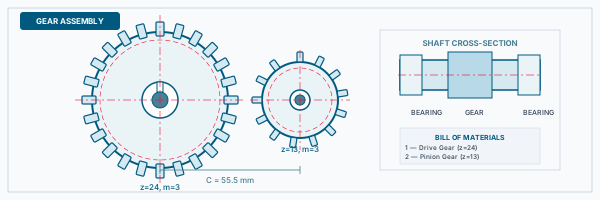
Shaft and Hub Assembly
Mechanical CADShaft and Hub Assembly
Create a multi-view assembly drawing of a shaft-hub connection with sectional views, balloons and a bill of materials.
Mechanical CAD Standard Parts Drawing Package
Mechanical CADStandard Parts Drawing Package
Build a drawing set for a bolted flange joint using standard parts from the AutoCAD Mechanical library.
Mechanical CAD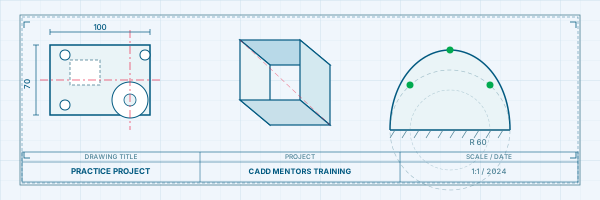
Tolerance Study Exercise
Mechanical CADTolerance Study Exercise
Apply dimensional and geometric tolerances to a precision component and annotate according to ISO drawing standards.
Mechanical CAD Complete Drawing Set
Mechanical CADComplete Drawing Set
Produce a finished drawing package for a sub-assembly: general arrangement, detail parts and BOM on formatted title blocks.
Mechanical CADIs This Course for You?
Who Should Join AutoCAD Mechanical Training?
Mechanical engineering students learning industry 2D drafting and drawing standards
Diploma holders in mechanical or production engineering seeking AutoCAD Mechanical skills
Working professionals in manufacturing or fabrication who need to produce technical drawings
CAD operators transitioning from basic AutoCAD to the mechanical-specific version
Design engineers in machine building or tooling who need precise annotation and BOM workflows
Quality engineers who need to read and produce GD&T-annotated drawings
After the Course
Career Opportunities After AutoCAD Mechanical Training
These are roles and sectors where this software skill is typically valued. Job outcomes depend on your background, portfolio and other factors.
Mechanical draughtsman or CAD operator in manufacturing or fabrication companies
Design engineer in machine building, tooling or general engineering firms
Technical illustrator producing parts and assembly drawings for product manuals
Quality engineer using GD&T annotated drawings for inspection and metrology
Production planning engineer reading and interpreting mechanical drawing packages
CAD support engineer at engineering design consultancies
Training Delivery
Classroom, Online and Flexible Training Options
Classroom Training — HSR Layout, Bangalore
CADD Mentors provides classroom training support from its HSR Layout setup in Bangalore. Batch availability is limited and sessions are scheduled on a batch basis. Learn more about our HSR Layout centre →
Online Training — Live Instructor-Led, Pan India
Online training is available for students who prefer to learn remotely. The same syllabus, projects and instructor support are provided online. Students from across India join our online programmes.
Related Courses
Software Resources
Official Software References
These links point to official software and product pages that can help learners understand the tools covered in this course.
Software names and product names are trademarks of their respective owners. CADD Mentors is an independent training provider and is not affiliated with or endorsed by these companies.
Support
Frequently Asked Questions - AutoCAD Mechanical Training
Is AutoCAD Mechanical different from regular AutoCAD?
Is AutoCAD Mechanical training available in Bangalore at CADD Mentors?
Do I need basic AutoCAD knowledge before joining?
What drawing standards are covered in the course?
How is AutoCAD Mechanical used in industry?
Can I learn AutoCAD Mechanical online through CADD Mentors?
Start Your CAD Learning Journey with CADD Mentors
Speak with our counsellor, choose the right course for your goal and attend a free demo before joining.